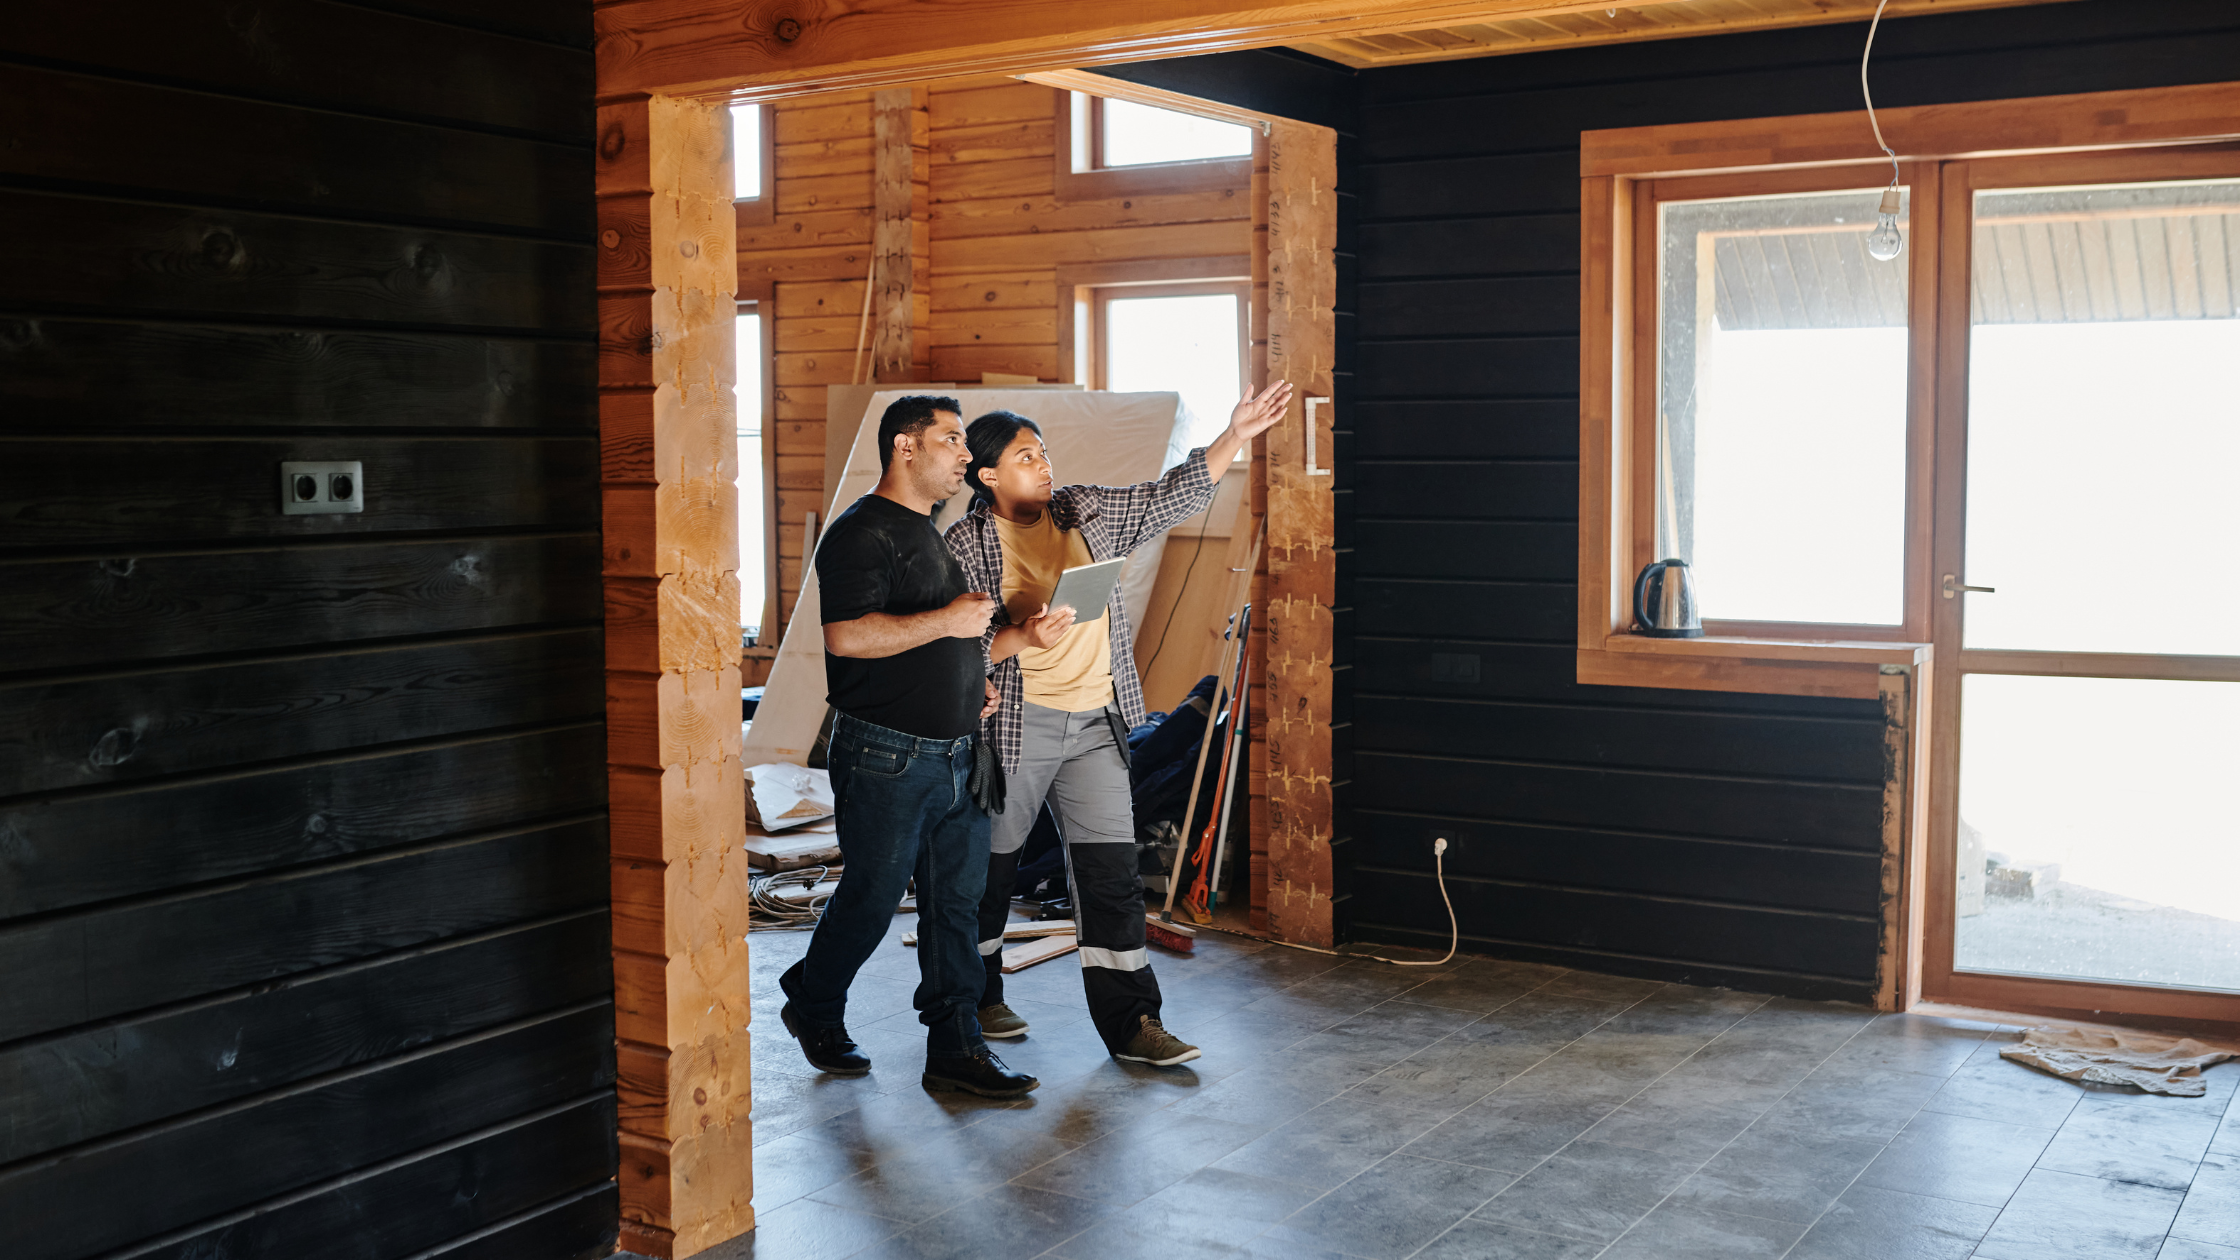
A whole home remodel has a lot more moving parts than updating one bathroom or replacing kitchen cabinets. Rooms connect, systems overlap, and one decision can affect work happening somewhere else. Before construction begins, a home remodeling company in Prairie Village should help homeowners develop a plan that covers priorities, layout, budget, materials, scheduling, and how the house needs to function when everything is finished. We’ve found that the strongest remodeling plans don’t start with paint colors or countertops. They start with a much simpler conversation: What isn’t working in the house right now?
- Where Should a Whole Home Remodeling Plan Start?
- How Should the Existing Home Be Evaluated?
- Should the Floor Plan Be Addressed Before Finishes?
- How Much Detail Should Go Into the Remodeling Budget?
- Which Material Decisions Should Be Made Early?
- How Should Kitchens and Bathrooms Fit Into the Larger Plan?
- Should Storage Be Part of the Remodeling Plan?
- What About Lighting and Electrical Planning?
- How Should the Project Schedule Be Planned?
- How Do You Plan for Unexpected Problems?
- Why Is Communication Part of the Remodeling Plan?
- Why Choose Building Dreams Renovations?
- Frequently Asked Questions About Whole Home Remodeling
- Ready to Build a Plan for Your Home?
Where Should a Whole Home Remodeling Plan Start?
Start with problems, not products. It’s tempting to begin scrolling through kitchen photos, flooring samples, and bathroom tile. Those decisions matter eventually. But first, we want to understand why the homeowner is considering a large remodel in the first place. Maybe the kitchen feels cut off from the family room. Storage is scattered everywhere. The primary bathroom is too small. Several rooms are dated, but the bigger frustration is that people are constantly walking around each other. Those problems tell us where to focus. When we’re planning home remodeling in Prairie Village, we also ask homeowners to separate needs from wants. Both belong in the conversation, but they’re not always equally important. Fixing an awkward kitchen layout may be a need. Adding a larger island could be a want. Replacing aging electrical components discovered during planning may become a priority even though it wasn’t on the original wish list. Knowing those differences makes later decisions much easier.
How Should the Existing Home Be Evaluated?
Before deciding what we’re changing, we need to understand what we’re working with. This is especially important in existing homes. Prairie Village has plenty of houses that have been around for decades, and many have already gone through one or more rounds of updates. Sometimes those earlier projects were done well. Sometimes we open things up and find choices that make us scratch our heads. A whole home plan should consider existing:
- Room layouts
- Structural conditions
- Plumbing locations
- Electrical systems
- HVAC equipment and ductwork
- Windows and doors
- Flooring
- Ceiling heights
- Storage
- Natural light
- Previous additions or renovations
- Traffic patterns through the house
We aren’t necessarily changing everything on that list. We simply need to understand how those pieces may affect the work. That early evaluation can also help identify areas where further investigation is worthwhile before construction gets underway.
Should the Floor Plan Be Addressed Before Finishes?
Absolutely. We’d rather spend extra time getting the layout right than rush into choosing materials. A beautiful kitchen can still be frustrating if everyone bumps into each other. A gorgeous bathroom isn’t much fun if the door swings into the wrong place. New flooring won’t solve a hallway that creates an awkward route through the house. When providing remodeling services in Prairie Village, we look at how people move between rooms, not only what happens inside each room. This becomes particularly important with whole home projects. Moving a wall in the kitchen may affect the dining area. Expanding a bathroom could take space from a closet. Changing a doorway may improve one room while creating a furniture problem in another. Everything is connected. That’s why the floor plan should make sense before the project gets buried in finish selections.
How Much Detail Should Go Into the Remodeling Budget?
As much as reasonably possible. A whole home remodel involves enough variables that a single rough number isn’t particularly helpful. We want homeowners to understand where the investment is going. Kitchens, bathrooms, structural work, flooring, electrical upgrades, plumbing, cabinetry, countertops, lighting, and finish carpentry can each represent meaningful portions of a project. A realistic plan should also recognize that existing homes occasionally reveal surprises. You can inspect and plan carefully, but nobody can see through every wall or underneath every floor before construction begins. Setting aside some financial flexibility for unexpected conditions can make those situations much less stressful. As a home remodeling company in Prairie Village, we also encourage homeowners to prioritize where they want to invest. Not every finish needs to be the most expensive option available. Maybe custom cabinetry matters a lot to you, while premium tile in the laundry room doesn’t. That’s perfectly reasonable. A good budget should reflect how you actually care about the house.
Which Material Decisions Should Be Made Early?
Anything that affects other parts of the project deserves early attention. Cabinetry is a good example. Cabinet dimensions can affect countertops, appliances, plumbing, lighting, and electrical locations. Waiting too long to finalize those details can create a domino effect. Appliances deserve early consideration too. A range isn’t just a range. Its size and specifications may affect cabinetry, countertops, electrical or gas connections, and ventilation. The refrigerator dimensions affect cabinet openings and surrounding panels. Other early selections may include:
- Flooring
- Plumbing fixtures
- Major appliances
- Cabinetry
- Countertop materials
- Doors
- Windows
- Lighting fixtures
- Specialty tile
- Hardware
Not everything has to be sitting in the garage before demolition begins. But homeowners and contractors should know which products have longer lead times and which decisions could hold up later work.

How Should Kitchens and Bathrooms Fit Into the Larger Plan?
Kitchens and bathrooms tend to get the most attention during Prairie Village home remodeling, and for good reason. They’re complicated spaces. Both combine several trades within relatively small areas. A kitchen may involve cabinets, plumbing, electrical work, lighting, ventilation, flooring, appliances, countertops, tile, and finish carpentry. Bathrooms add waterproofing and other moisture-related considerations. During a whole home remodel, we don’t want those rooms planned in isolation. Kitchen flooring may continue into a living area. Bathroom cabinetry may coordinate with millwork elsewhere. Lighting temperatures and trim details can help the entire home feel connected. The goal isn’t to make every room identical. It’s to make the house feel like one house.
Should Storage Be Part of the Remodeling Plan?
Definitely, and preferably before framing starts. Storage is one of those things homeowners notice immediately after moving back into a remodeled space. When it’s planned well, nobody thinks much about it. When it’s missing, everyone notices. We look at storage based on real household habits. Where do coats go? Shoes? Cleaning supplies? Small kitchen appliances? Towels? Kids’ backpacks? Vacuum cleaners? Holiday decorations? Sometimes a house technically has plenty of closets but they’re in all the wrong places. A whole home remodel creates an opportunity to rethink that. Built-ins, pantry storage, bathroom cabinetry, mudroom areas, linen closets, and better-organized existing closets can make everyday routines noticeably easier without necessarily adding square footage.
What About Lighting and Electrical Planning?
This is another area we’d rather plan early. Lighting shouldn’t be an afterthought where someone simply decides how many recessed fixtures fit on the ceiling. Different spaces need different kinds of light. Kitchen counters need good task lighting. Living areas usually benefit from more flexible lighting. Bathrooms need useful lighting around mirrors. Hallways and stairs need safe, consistent illumination. Natural light should be considered too. Electrical planning goes beyond lighting. Modern households have televisions, computers, charging stations, kitchen appliances, smart-home devices, and plenty of other equipment competing for power. A Prairie Village home remodeling company should consider those needs before walls are closed. Adding the right outlet during construction is straightforward. Realizing you needed it after everything is painted is considerably more frustrating.
How Should the Project Schedule Be Planned?
Whole home remodeling isn’t just a list of tasks. It’s a sequence. Certain work has to happen before something else can begin. Demolition comes before framing. Rough electrical and plumbing work happen before walls are closed. Cabinets need to be installed before certain countertop measurements can be finalized. Trying to rush those relationships usually doesn’t help. Good scheduling also involves materials. If a critical product has a long lead time, the schedule should account for it rather than demolishing a room and hoping everything arrives. We also talk with homeowners about whether they’ll remain in the house during construction. Living through a whole home remodel can be challenging. If homeowners stay, the project may need to be phased differently so some essential areas remain usable. That should be discussed before construction starts, not once the kitchen is already gone.
How Do You Plan for Unexpected Problems?
You plan for the possibility, not the specific problem. Existing houses occasionally surprise us. That’s simply part of remodeling. Once walls or floors are opened, we may find old plumbing, previous repairs, electrical conditions, moisture damage, or framing that wasn’t visible beforehand. The important part is having a process for handling those discoveries. We believe homeowners should understand what was found, why it matters, what options are available, and how the solution could affect the project. Covering something up because it wasn’t part of the original plan isn’t how we want to approach a home. This is also why trust between homeowner and contractor matters so much during larger renovations.
Why Is Communication Part of the Remodeling Plan?
Because a great set of drawings won’t answer every question that comes up during construction. Homeowners should know who they’re communicating with, how decisions will be handled, and what happens if the scope changes. Regular communication helps everyone stay ahead of upcoming decisions. Maybe tile needs to be finalized soon. Perhaps an appliance specification is needed before electrical work continues. There may be a decision about trim or hardware approaching. Those things are much easier when homeowners know they’re coming. Professional Prairie Village remodeling services should include more than construction work. Coordination and communication are part of successfully managing a large project.
Why Choose Building Dreams Renovations?
At Building Dreams Renovations, we look at whole home remodeling as one connected project rather than a collection of separate rooms. That’s important because the decisions rarely stay contained. A kitchen change can affect flooring in the living room. A bathroom expansion may affect bedroom storage. New lighting may lead to electrical changes elsewhere. Once you start looking at the house as a whole, those connections become much easier to see. Our approach begins with understanding what homeowners actually want to improve. We look at function first, then determine how layout, materials, craftsmanship, and design can support it. As a home remodeling company in Prairie Village, we also understand that we’re working inside someone’s home. Communication, organization, respect for the property, and realistic expectations matter throughout construction. The goal isn’t simply to make an older house look newer. We want it to work better.
Frequently Asked Questions About Whole Home Remodeling
Should we remodel the entire house at once?
Not necessarily. Sometimes completing everything together makes sense because the work overlaps. In other situations, carefully planned phases are more practical. The important thing is having a larger plan so today’s project doesn’t interfere with what you want to do next year.
How early should we start planning?
Earlier than you might think. Design decisions, material selections, budgeting, product lead times, and scheduling all happen before demolition. Starting early gives homeowners more time to make thoughtful decisions instead of making expensive choices under pressure.
Can we live at home during a whole home remodel?
Sometimes. It depends on the project scope and which parts of the house will be affected. If kitchens, bathrooms, bedrooms, and major circulation areas are all under construction simultaneously, temporary living arrangements may be more practical. This is something worth discussing during planning.
How do we keep the finished house from looking mismatched?
Plan materials and design choices together. Every room doesn’t need the same flooring, cabinetry, or paint color, but repeated elements can create continuity. Trim, hardware, lighting, flooring transitions, cabinetry styles, and color choices can help different spaces feel connected.
Ready to Build a Plan for Your Home?
Whole home remodeling works best when the big decisions are made before construction starts. Think beyond individual rooms. Consider how your family moves through the house, where storage is missing, which spaces aren’t being used well, and what you want the home to do differently five or ten years from now. Building Dreams Renovations can help turn those ideas into a practical remodeling plan. If you’re considering major changes to your Prairie Village home, talk with our home remodeling company in Prairie Village about what’s working, what’s frustrating you, and what you’d like your home to become. A thoughtful plan gives every part of the project somewhere to go.

Our team at Building Dreams Renovations is ready to assist. Call us at 816‑678‑7020 to schedule BDR for a custom consultation. Remodeling your home shouldn’t be overwhelming. You don’t need unclear pricing or endless back-and-forth. We listen. Then we design and build.
If it’s a new kitchen, bathroom, or complete interior refresh, we can do it. No surprises. No stress. Just dependable craftsmanship from folks who care. Ready to make your dream project real? We’ll manage the pesky details so you can enjoy the transformation. Let’s build your dreams together.