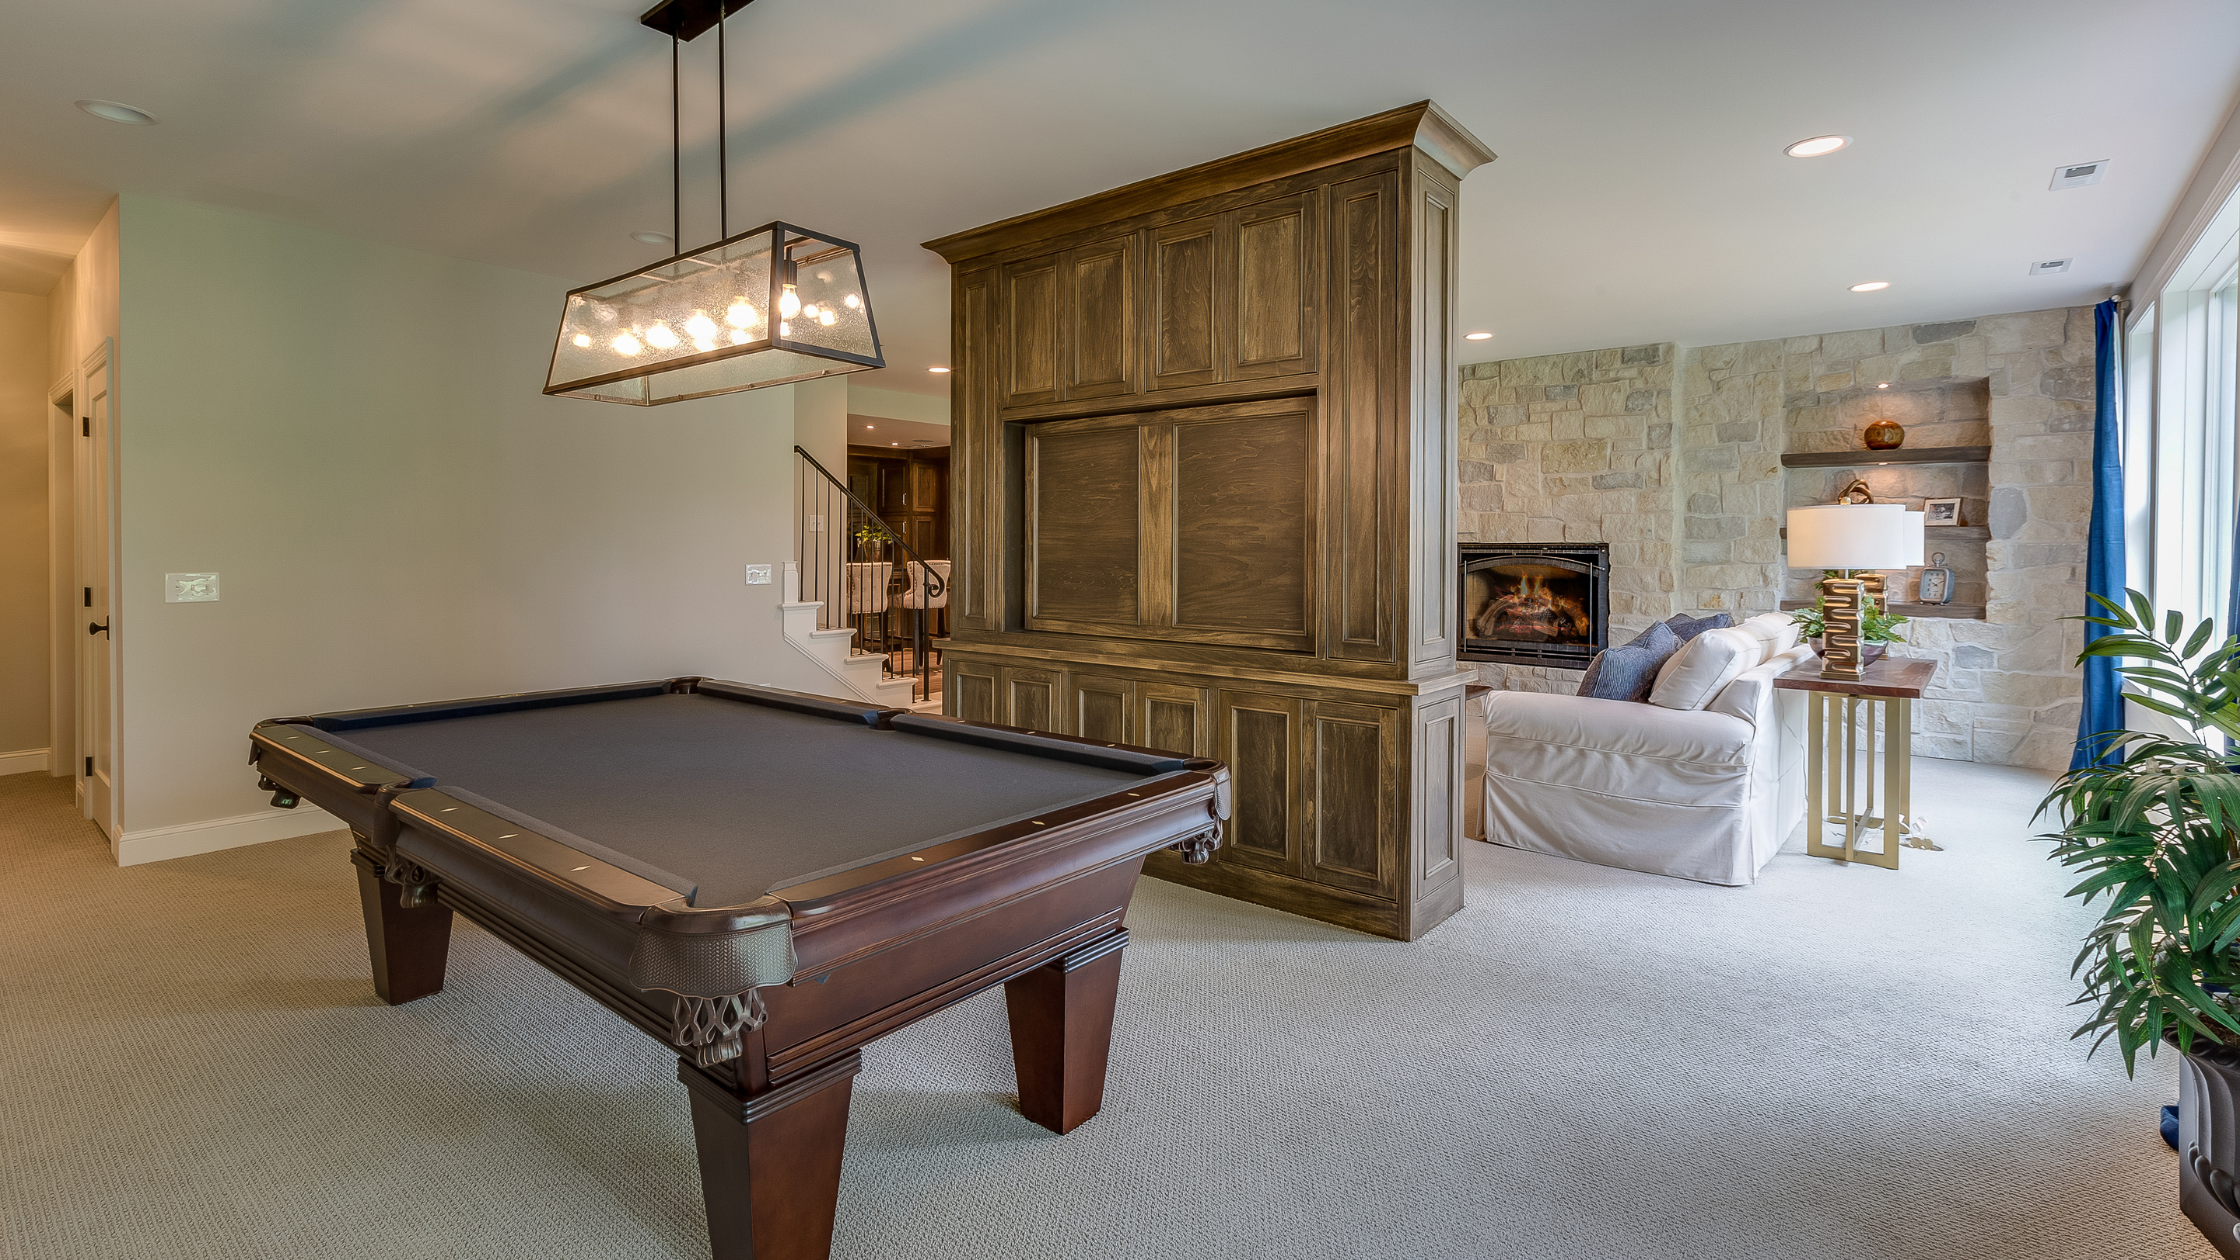
A basement can be a lot more than the place where holiday decorations, storage bins, and old furniture end up. With the right plan, it can become some of the most useful square footage in the house. A basement remodel company in Prairie Village can help homeowners turn an unfinished or outdated lower level into space that actually fits everyday life. The best use isn’t necessarily whatever happens to be popular right now. We think it comes down to the house, the people living there, and what they’re currently missing upstairs.
- How Should You Decide What Your Basement Should Become?
- Can a Basement Become a Second Family Room?
- Is a Basement a Good Place for a Home Office?
- What About a Guest Bedroom or Private Guest Area?
- Can You Put a Home Gym in the Basement?
- Should You Add a Basement Bar or Entertainment Area?
- Are Playrooms and Teen Spaces Worth Considering?
- Can You Create a Home Theater in a Basement?
- What Basement Features Tend to Be Useful No Matter What?
- Why Should the Basement Plan Consider the Entire House?
- Why Choose Building Dreams Renovations for Your Basement?
- Frequently Asked Questions About Finished Basements
- What Could Your Basement Do for Your Home?
How Should You Decide What Your Basement Should Become?
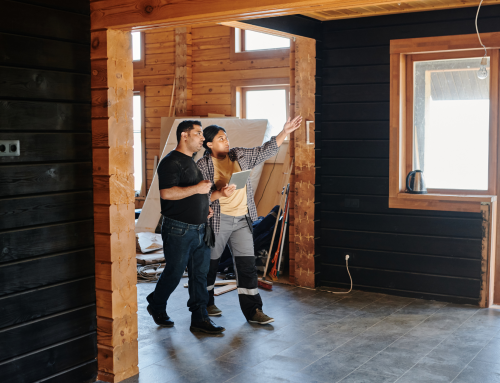
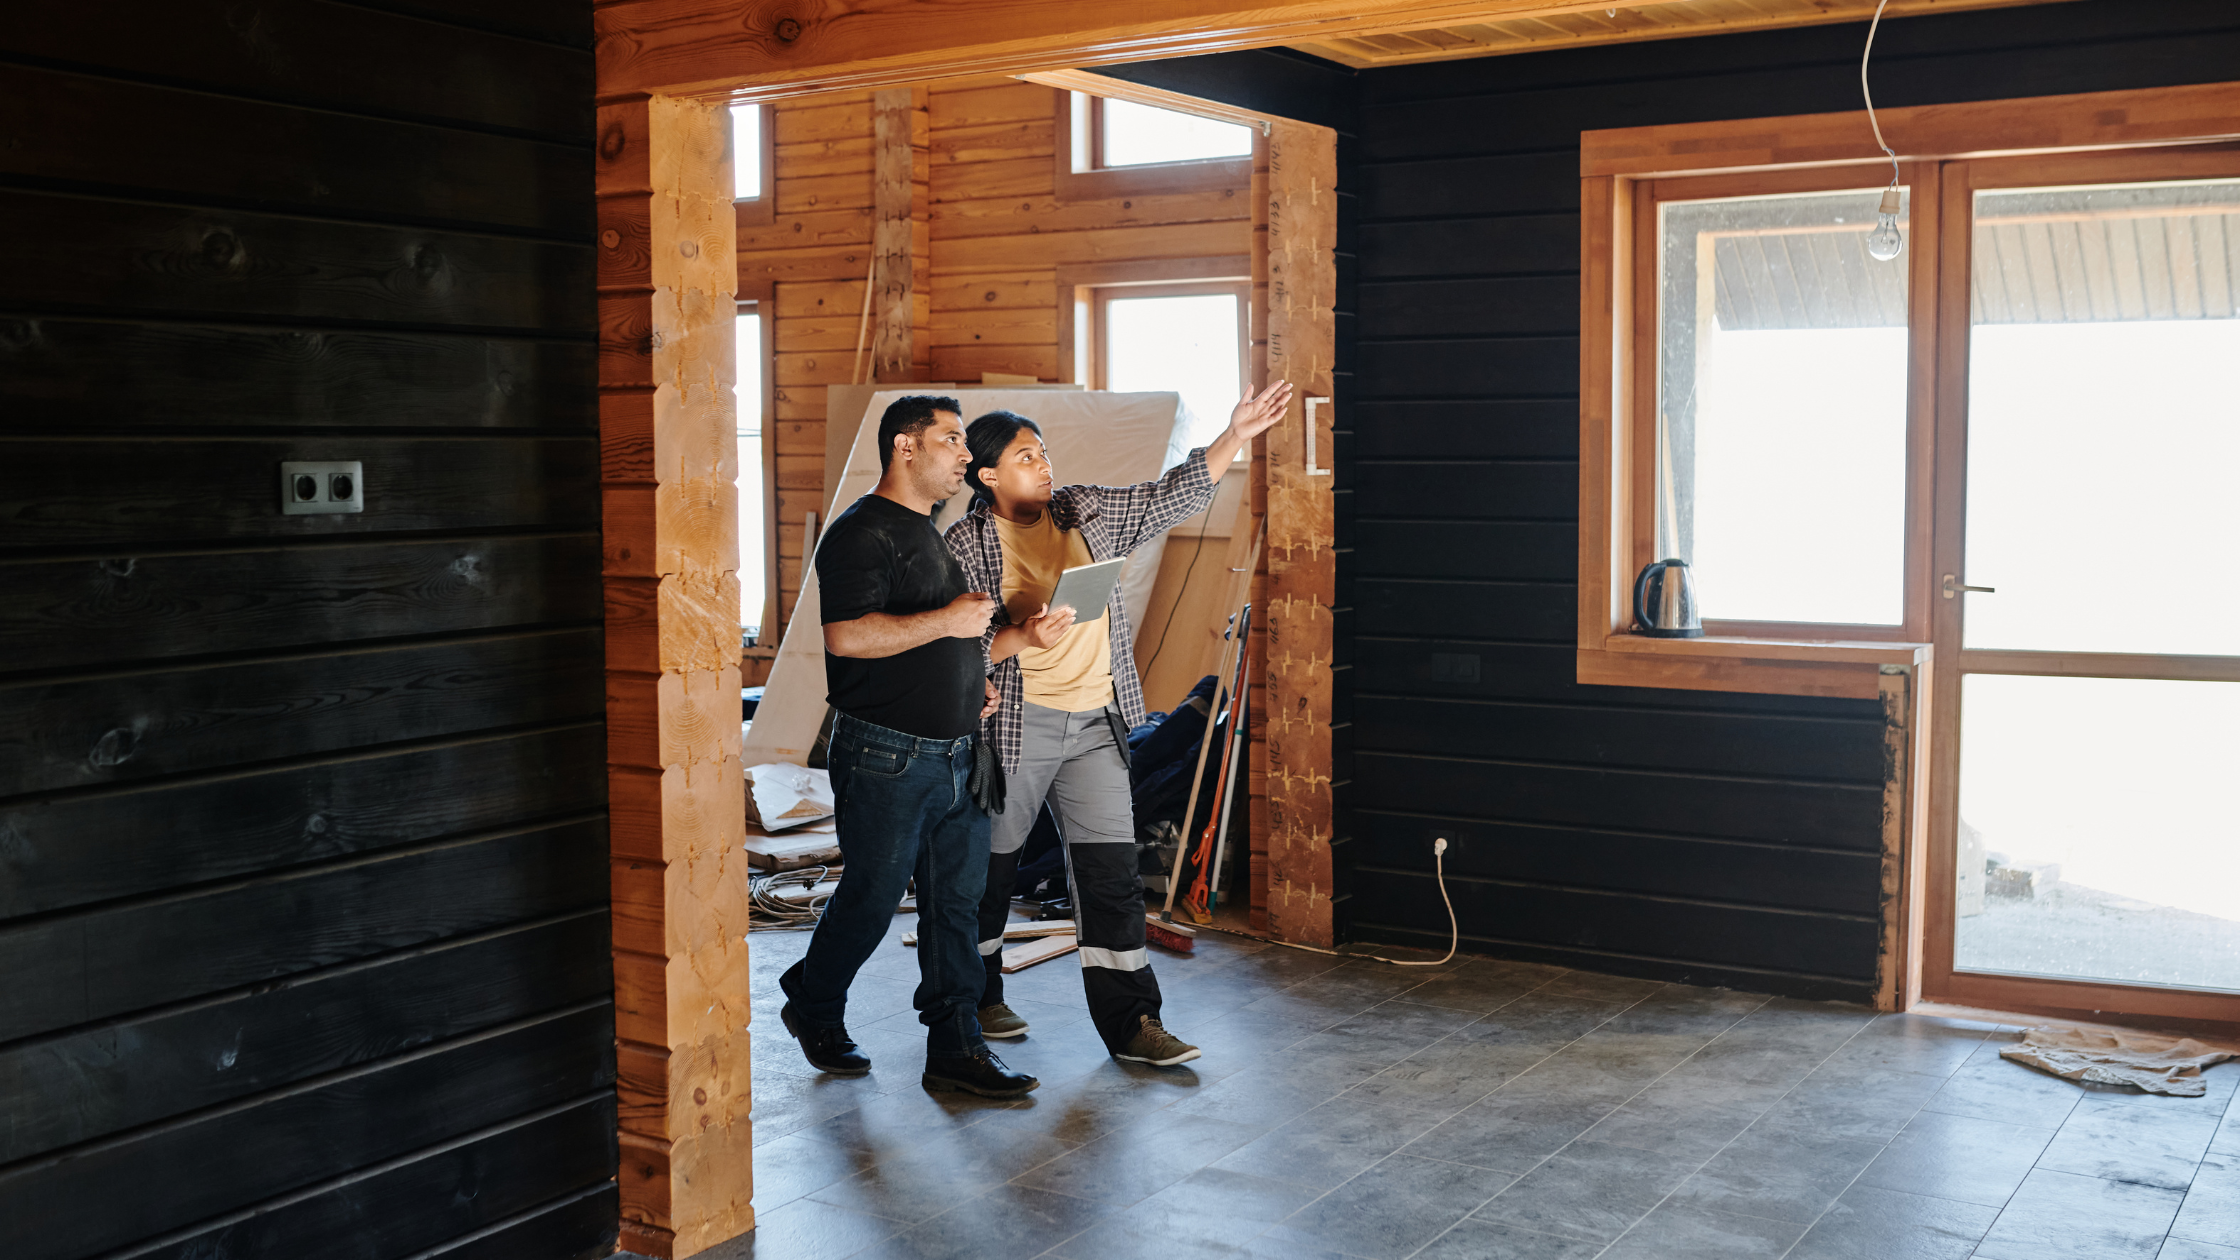
Before drawing walls or picking flooring, we like to ask a pretty basic question: what does the house need? Maybe everyone fights over the television upstairs. One parent works from home at the dining room table. Teenagers want somewhere to hang out with friends. Guests are sleeping on a pullout sofa. Workout equipment is scattered between the garage and a spare bedroom. Those problems can point us toward a much better basement plan. A basement remodel in Prairie Village shouldn’t just create finished square footage. It should give the household something useful that wasn’t there before. We also look at the basement itself. Ceiling height, windows, stairs, mechanical equipment, support columns, plumbing locations, and existing conditions can all affect what’s practical. Instead of forcing an idea into the room, we prefer designing around the strengths and limitations of the space.
Can a Basement Become a Second Family Room?
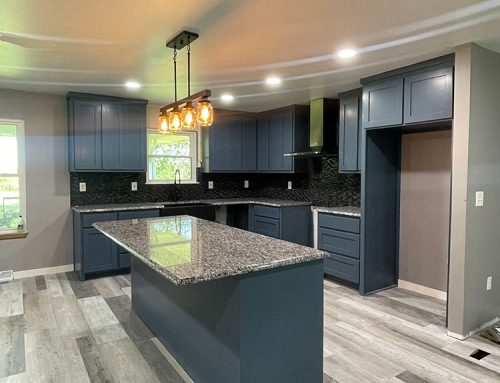
Absolutely, and this is one of the most practical uses we’ve seen. An additional family room gives everyone a little breathing room. Kids can watch a movie downstairs while adults entertain upstairs. Teenagers have somewhere to gather without taking over the main living room. On game day, a basement can handle a crowd without packing everyone into the kitchen. It doesn’t have to feel like a formal living room, either. Comfort usually matters more downstairs. A sectional, television, good lighting, durable flooring, and convenient storage can go a long way. Some homeowners add built-in cabinetry or a small beverage area so people aren’t constantly running upstairs. This is also a good example of why basement finishing in Prairie Village should be planned around actual habits rather than simply dividing the lower level into a collection of rooms. Sometimes one comfortable, flexible gathering space is more useful than three smaller rooms.
Is a Basement a Good Place for a Home Office?
It can be an excellent one. Working from home changed the way many families think about spare space. A kitchen counter works temporarily. So does a corner of the bedroom. Neither is especially enjoyable after you’ve been doing it for a few years. A basement office creates separation between work and home life without requiring an addition. Lighting becomes particularly important here. Basements naturally receive less daylight than upper floors, so we’d think carefully about overhead lighting, task lighting, wall colors, and the placement of the office relative to available windows. Noise matters too. If the basement is also going to have a television room, playroom, or workout area, placing the office directly beside the loudest part of the basement probably isn’t the best move. Those are the little planning decisions that determine whether a room gets used every day or slowly turns into another storage area.
What About a Guest Bedroom or Private Guest Area?
A finished basement can give overnight guests considerably more privacy than a spare room sitting directly across the hall from the kids. Depending on the layout and applicable requirements, homeowners may be able to create a bedroom, bathroom, sitting area, or combination of spaces downstairs. This is where working with an experienced basement remodel company in Prairie Village becomes especially important. A space intended for sleeping needs to be approached differently from an open recreation room. Egress, electrical work, ventilation, lighting, and other safety considerations need to be part of the conversation from the beginning. We’d rather identify those requirements while planning than discover them after walls are already framed. A well-designed guest area can also remain flexible. When nobody is visiting, that same space might function as a quiet reading room, hobby room, or additional workspace.
Can You Put a Home Gym in the Basement?
Yes, and for some homeowners it makes much more sense than sacrificing a bedroom upstairs. The key is planning around the equipment you’ll actually use. A treadmill has different space needs than free weights. A stationary bike doesn’t require the same flooring considerations as a weight rack. Ceiling height can matter with certain exercises and equipment too. We also think about ventilation, lighting, electrical access, mirrors, storage, and flooring. One common mistake is creating a generic empty room and deciding it will be a gym later. That can work, but planning for its real purpose usually produces a better result. And if your exercise routine changes five years from now, the room shouldn’t become useless. Designing flexibility into the basement helps protect its usefulness over time.
Should You Add a Basement Bar or Entertainment Area?
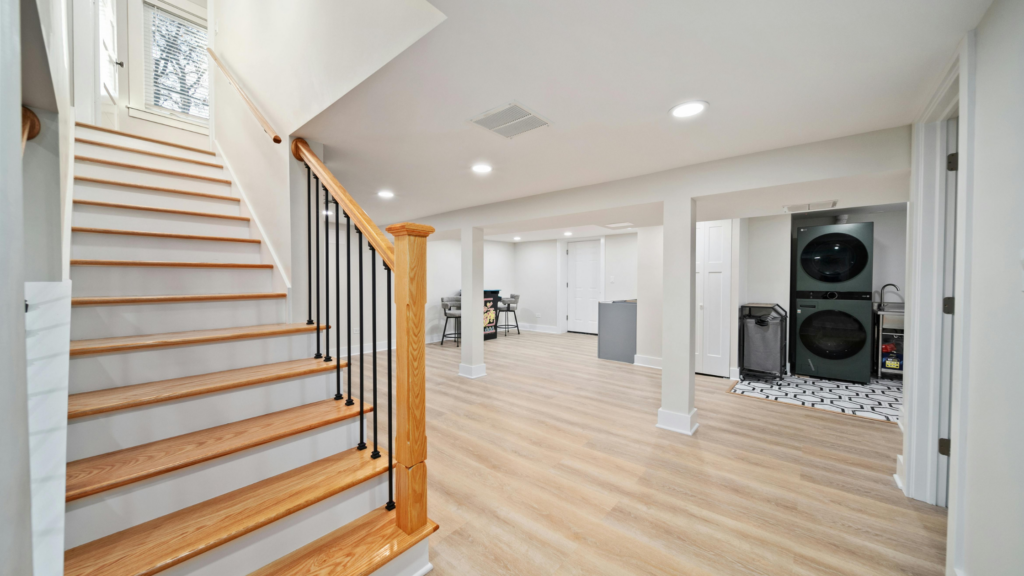
For homeowners who entertain regularly, a bar or beverage area can be a great addition. It doesn’t always need to be a full traditional bar. Sometimes a smaller setup with cabinets, a countertop, beverage refrigerator, and sink is plenty. It can support movie nights, parties, game days, or family gatherings without turning the entire basement into one giant entertainment space. During a Prairie Village basement remodel, we would look closely at plumbing access and how the bar fits with nearby seating. Placement matters. If someone has to walk through the television viewing area every time they want a drink, the layout may get annoying pretty quickly. If the bar is tucked into a dark corner nobody naturally uses, it might look nice but rarely serve much purpose. Good basement design considers movement, not just individual features.
Are Playrooms and Teen Spaces Worth Considering?
Definitely. One nice thing about basements is that their purpose can evolve with the family. A large open area might begin as a playroom when children are young. A few years later, it can become a gaming or hangout space. Eventually, it may transition into a general family room. That flexibility is worth thinking about during basement finishing in Prairie Village. We don’t necessarily want to build permanent features around something a family will outgrow in two years. Storage, however, is almost always useful. Cabinets, closets, shelving, and organized areas for games or toys can help keep the rest of the basement manageable. Durable materials make sense here too. A room designed for kids should be able to handle actual kids.
Can You Create a Home Theater in a Basement?
Basements have some natural advantages for movie rooms. There’s generally less natural light to control, and the lower level can provide separation from bedrooms and other quiet areas. But we’d still think about how specialized the room should be. A dedicated theater with fixed seating can be great for someone who knows they’ll use it constantly. For many families, though, a comfortable media room provides more flexibility. The same space can handle movies, sports, video games, parties, and everyday television. Lighting deserves extra attention. You want enough light to move around safely without washing out the screen. Electrical planning matters as well. Television locations, speakers, gaming systems, internet equipment, and other electronics should be considered before drywall goes up, not after.
What Basement Features Tend to Be Useful No Matter What?
Storage is near the top of our list. Finishing a basement shouldn’t mean losing every place where practical household items live. If anything, remodeling gives homeowners an opportunity to make storage more intentional. Closets, built-ins, utility storage, and unfinished mechanical areas can all play a role. A few other features tend to make sense in many basements:
- Plenty of electrical outlets
- Layered lighting instead of one row of ceiling fixtures
- Durable, practical flooring
- Accessible storage
- A bathroom when the layout and project allow it
- Flexible rooms that can change uses
- Thoughtful access to mechanical equipment
- Comfortable heating and cooling
- Good traffic flow around stairs and hallways
A Prairie Village basement finishing company should be thinking about those everyday details along with the big design ideas. A beautiful basement is great. A beautiful basement where nobody can find an outlet next to the sofa is less impressive.
Why Should the Basement Plan Consider the Entire House?
Because the best basement usually fills gaps elsewhere. If your main floor already has two large gathering areas, building another huge living room downstairs might not provide much additional value to your family. Maybe a home office, gym, guest area, or hobby room would be more useful. The same idea applies to storage. If upstairs closets are constantly overflowing, we may want to make organized basement storage a bigger part of the project instead of finishing every available inch. As a Prairie Village basement remodel company, we think the basement should support the way the whole house functions. We also look at how people enter the space. Stairs shouldn’t dump someone into the middle of an awkward furniture arrangement. Guests shouldn’t have to walk through a bedroom to reach a bathroom. The route to mechanical equipment shouldn’t require moving half the furniture. These aren’t glamorous details, but homeowners notice them once they start using the space.
Why Choose Building Dreams Renovations for Your Basement?
At Building Dreams Renovations, we don’t believe the goal is simply to cover concrete walls and call the basement finished. We want to know what you’re missing upstairs and whether the lower level can solve that problem. That could mean a family room and bathroom. It might mean an office and gym. Another homeowner may need a flexible guest area, entertainment space, and better storage. The right answer is different from house to house. We also understand that existing basements can come with complications. Mechanical systems, plumbing, structural elements, moisture concerns, windows, and ceiling conditions all need to be considered before the design gets too far along. Our job is to bring those practical construction considerations into the planning conversation early. The finished basement should feel intentional, not like leftover space that happened to receive drywall and flooring.
Frequently Asked Questions About Finished Basements
Should we finish the entire basement?
Not necessarily. Leaving some unfinished space for mechanical equipment and storage can be very practical. The right balance depends on the basement and how much finished living area your household actually needs.
Is it worth adding a bathroom downstairs?
For many homeowners, yes. A bathroom can be particularly convenient when the basement includes entertainment space, a guest area, an office, or a workout room. Plumbing conditions and project scope will affect what’s practical, so it’s worth discussing early.
Can one basement serve several purposes?
Absolutely. In fact, that’s often the best approach. An open family area can include a game table and television zone, while separate rooms provide office, guest, or exercise space. Good planning helps those uses coexist without making the basement feel chopped up.
What should we decide before basement construction begins?
Start with the major uses. Once we know whether the basement needs a bedroom, bathroom, office, gym, entertainment area, or storage, we can make better decisions about walls, electrical work, plumbing, lighting, and finishes. Furniture dimensions can be surprisingly helpful during this stage too.
What Could Your Basement Do for Your Home?
The best finished basement is the one your family actually uses. Forget about adding features simply because they look good in someone else’s house. Think about what would make your own home easier to live in. Maybe you need a quiet office. Maybe the kids need somewhere to spread out. Maybe guests need privacy, or you’ve been staring at workout equipment in the corner of your bedroom for long enough. Building Dreams Renovations can help you sort through those possibilities and develop a plan around your home. Talk with our basement remodel company in Prairie Village about what you want from the space, what the basement looks like today, and how you’d like to use it five or ten years from now. The square footage is already there. The next step is making it useful.

Our team at Building Dreams Renovations is ready to assist. Call us at 816‑678‑7020 to schedule BDR for a custom consultation. Remodeling your home shouldn’t be overwhelming. You don’t need unclear pricing or endless back-and-forth. We listen. Then we design and build.
If it’s a new kitchen, bathroom, or complete interior refresh, we can do it. No surprises. No stress. Just dependable craftsmanship from folks who care. Ready to make your dream project real? We’ll manage the pesky details so you can enjoy the transformation. Let’s build your dreams together.